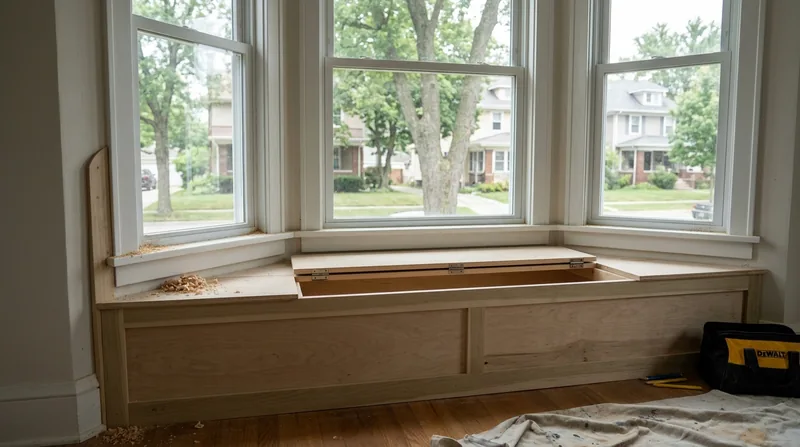




Custom Built-Ins & Shelving in Aurora transforms how Aurora homeowners use their living spaces, especially in the older neighborhoods of Riddle Highlands, the Tanner Historic District, and the brick bungalows lining the Near Eastside. Aurora's mix of Craftsman kit homes, Victorian mansions, 1950s ranches, and modern split-levels each presents distinct storage challenges: sloped attic ceilings, bay windows, awkward alcoves, and rooms that were never designed with modern storage needs in mind. We build bookcases, window seats, media walls, and Murphy beds that fit your rooms exactly, working around the architectural quirks that make these homes distinctive. Whether you're restoring original built-ins from a Sears kit home or adding functional storage to a split-level on the east side, we measure, plan, and build on-site to match your walls, your ceiling height, and your style. Our work integrates with the existing trim, respects the character of your home's era, and solves real storage problems without the generic contractor-catalog approach.
Why Custom Built-Ins Matter in Aurora Homes
Aurora's housing stock spans more than 170 years, and no two homes are alike. A Craftsman cottage in Riddle Highlands has different wall depths, ceiling heights, and architectural details than a 1950s ranch on the west side or a contemporary two-story on the Far East Side. Off-the-shelf shelving and cabinetry rarely fit these spaces without awkward gaps, uneven trim lines, or wasted wall area. Custom built-ins are designed and built for your specific room, your specific walls, and your specific needs. They add both storage capacity and real estate value, especially in homes where original architectural details matter.
- We design built-ins to work around bay windows, sloped ceilings, and existing trim without forcing your room into a standard mold.
- Custom shelving integrates with your home's era and style, whether that's Arts and Crafts details in a Craftsman home or clean lines in a modern split-level.
- Built-ins are permanent installations that become part of your home's character and increase its appeal to future buyers.
- We use the wall space you already have, avoiding the floor footprint that freestanding furniture demands.
- Scribing and coped joints ensure that shelves, trim, and backing sit flush against uneven walls and ceiling lines.
These details matter because they separate a carpentry project that looks built-in from one that looks installed on top of the room.
Key info: Many Aurora homeowners in Riddle Highlands and the historic districts have original built-ins from the 1920s and 1930s that are damaged by moisture, settling, or age. We restore these originals when the wood structure is sound, preserving the home's character while adding modern function.
How We Build Custom Built-Ins: Our Process in Aurora
Every project starts with a detailed site visit. We measure the room, check for level floors and plumb walls (which Aurora homes often don't have, especially century-old Victorians and Craftsman cottages), photograph the existing trim and finishes, and discuss your storage needs, style preferences, and budget. We then design the built-ins on paper, accounting for the room's actual geometry rather than assuming square walls and level ceilings. Once you approve the design, we build the cabinet frames, install shelving supports, add backing, and finish with trim and paint or stain that matches your home's existing woodwork. We also coordinate with related services like finish carpentry and trim to ensure casing, baseboard, and crown molding align seamlessly.
- We measure the room in detail, checking for level, plumb, and square to understand how the space actually sits.
- We design the built-ins on paper and review the design with you before any cuts or installation begin.
- We build and install the cabinet frame, shelving supports, and backing on-site to fit the exact wall geometry.
- We trim out the project with casing, baseboard, or crown molding that matches your home's existing woodwork.
- We finish with paint, stain, or other finishes that blend with your room's color and style.
This methodical approach takes longer than slapping a prefab unit against the wall, but the result is built-ins that look like they were part of the house from day one.
Example: A North Aurora homeowner had a 1920s brick bungalow with a narrow alcove beside the fireplace, too shallow for standard bookcases. We built a 36-inch-deep shelving unit with scripted trim that matched the existing window casing and baseboard. The alcove now holds books, framed photos, and decorative objects without eating into the living room's floor space.
Built-In Types and Approaches
Custom built-ins take many forms depending on your room, your needs, and your home's architecture. We work with hardwoods, plywood, and engineered lumber, selecting materials that match your home's era and budget. Some projects restore original built-ins that have settled or warped; others add new storage where none existed. The key is fitting the design to the space and the wood to the home.
| Built-In Type | Description | Common in Aurora |
|---|---|---|
| Shelving and Bookcases | Floor-to-ceiling or partial-height shelving built into alcoves, walls, or corners, with adjustable shelves and trim casing. | Riddle Highlands kit homes and Victorian parlors. |
| Window Seats | Bench seating built beneath or beside bay windows, with storage underneath and cushioned tops for comfort. | Bay-window homes throughout historic Aurora and North Aurora. |
| Media and Entertainment Walls | Built-in cabinetry designed around flat-screen TVs, with shelving for components, storage for media, and finished trim. | 1950s-1970s ranches and split-levels seeking modern functionality. |
| Murphy Beds and Fold-Down Desks | Space-saving beds and work surfaces that fold away, ideal for guest rooms, home offices, or small bedrooms. | Compact homes and rooms with sloped attic ceilings. |
| Restoration of Original Built-Ins | Repair, refinishing, or reinforcement of built-ins from the 1920s-1940s, respecting original design and materials. | Craftsman homes, kit homes, and historic district properties. |
Custom Built-Ins and Shelving Cost in Aurora: What to Expect
Custom built-ins start at $1,900 for simple shelving projects in smaller spaces, such as a three-shelf unit in a bedroom alcove or a modest bookcase in a living room corner. Most residential projects range from $2,500 to $8,000, depending on the scope, materials, and finish details. A full-wall media unit, a Murphy bed installation, or restoration of historic built-ins typically runs higher because of the complexity, the number of shelves or components, and the time required to fit the design to an uneven or irregular wall. Projects involving crown molding, baseboard, or detailed trim integration also increase the cost because scribing and coped joints require skilled hand work.
Several factors move the cost up or down within that range. The size of the built-in (linear feet of shelving, height of the unit, number of components) is the primary driver. Access to the room and existing trim details matter as well. If your home has historic or unusual trim, we spend time matching the profile and finish, which adds labor. The material choice (hardwood versus plywood, paint versus stain) also affects the price. A project in a 1920s Craftsman home with original trim will typically cost more than the same shelving in a ranch because matching the existing woodwork is more involved.
We recommend getting 2 to 3 estimates so you can compare scope, materials, and craftsmanship. During the estimate, ask the contractor to explain how they'll handle uneven walls, what trim details they'll match, and whether they'll handle finishing (paint or stain) in-house. A detailed written estimate protects both you and the contractor by spelling out exactly what's included.
For a free, no-obligation estimate, call us at (815) 916-4993 or visit our pricing page to see typical project ranges and what's included at each level.
Custom Built-Ins & Shelving Near Me: What Aurora Homeowners Should Know When Hiring
Hiring a carpenter for custom built-ins is a decision based on craftsmanship, attention to detail, and the ability to solve problems on the fly when walls aren't square or ceilings aren't level. Start by asking whether the contractor is fully insured and whether they carry liability coverage. Request references from recent projects, ideally in homes similar to yours (Craftsman, Victorian, ranch, or split-level). Ask to see photos of finished work, paying attention to how trim lines are handled, whether shelves are level, and whether casing and baseboard integrate seamlessly with existing woodwork.
When you get estimates, compare the level of detail in each proposal. A good estimate describes the materials (hardwood, plywood, finish type), the number and depth of shelves, how existing trim will be matched, and the timeline. It should also clarify who handles finishing (paint, stain, or polyurethane) and whether that's included in the price. Ask whether the contractor has experience with your home's era and style, especially if you're in a historic neighborhood like the Tanner District or Riddle Highlands where matching original details is important.
For most residential built-in projects, permits are not required unless the work involves structural changes or alterations to load-bearing walls. However, if your project includes removing or altering a wall, your local building department in Aurora may require a permit. Always check with your city before starting. If you're in an HOA community (common in Stonebridge and newer developments on the Far East Side), ask your HOA whether there are approval requirements for interior modifications.
To get started, contact us for a free estimate. We'll visit your home, measure the space, discuss your needs, and provide a detailed proposal with pricing and timeline. No obligation, no pressure, and we'll respond within 24 hours.
Custom Built-Ins & Shelving in Aurora: Pricing Guide
| Service | Price | Details |
|---|---|---|
| Simple Shelving (3-5 shelves, single wall, small alcove) | Starting at $1,900 | Includes cabinet frame, adjustable shelves, basic trim, and paint or stain finish for compact spaces |
| Medium Built-In (floor-to-ceiling unit, 6-8 shelves, window seat, or media niche) | Starting at $3,500 | Includes detailed design, custom framing, shelving, trim integration, and finish work for rooms with architectural complexity |
| Large or Complex Project (full-wall media unit, Murphy bed, restoration of historic built-ins) | On estimate | Scope, materials, trim matching, and site conditions require on-site assessment and detailed proposal before pricing |
| Premium Materials and Finish (hardwood veneer, stain, polyurethane, crown molding, coped joints) | Add $500 to $2,000 | Hardwood, custom stain colors, and detailed trim work that matches historic or high-end existing finishes cost more |
| Travel and Site Visit | Included | No mileage fee or travel charge in Aurora and surrounding Fox Valley service areas |
| Free Estimate | No charge | Detailed in-home measurement, design discussion, and written proposal with no obligation to hire |
Indicative pricing, the exact cost depends on square footage, finish, and site access. Free personalized estimate within 24h at (815) 916-4993.


