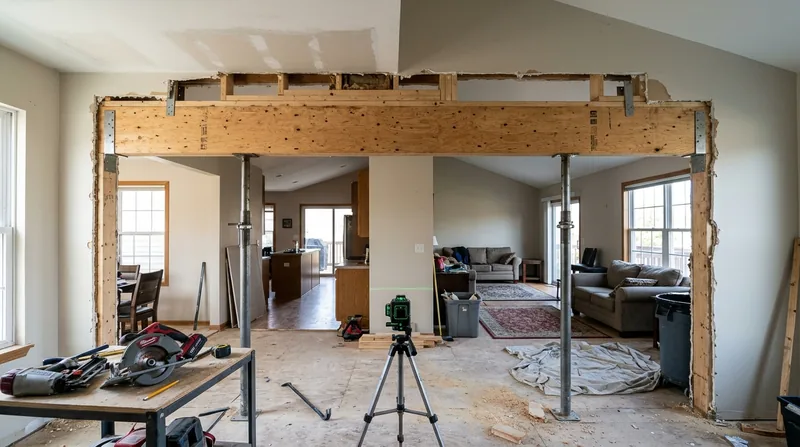




Opening a West Side bungalow kitchen or removing a load-bearing wall on Pigeon Hill takes real structural carpentry. Beam replacement and load-bearing wall removal in Aurora are common jobs in neighborhoods where century-old Italianate and Victorian homes sit alongside 1920s Craftsman and brick bungalows. The Fox River valley's hard freeze-thaw cycles, ice dams, and heavy snow loads put constant stress on the wood framing that holds these houses up. When a beam sags or a wall needs to come out to open a kitchen or add a bedroom, the work demands precision, permits, and engineered drawings. We install engineered beams, replace undersized headers, and remove load-bearing walls to the engineer's drawings and the permit process of Aurora, North Aurora, Montgomery, or whichever village you call home.
Why Beam Replacement and Load-Bearing Wall Removal Matter in Aurora's Historic Neighborhoods
Aurora's oldest homes, built in the 1850s through 1910s, were framed with whatever wood was at hand and sized for the loads that existed then. A Victorian on Pigeon Hill or a bungalow on the West Side may have a beam that was adequate in 1910 but is now undersized for modern living, or it may have sagged and twisted from a century of snow, moisture, and settling. Load-bearing walls often run down the middle of these homes, and removing one to open a kitchen or combine rooms requires replacing that wall's load with a beam sized by a structural engineer. The flat prairie terrain and cold winters mean roof snow loads are real, and the Fox River proximity brings spring melt and occasional flooding that stresses the sill plates and rim joists where walls meet the foundation. Getting this work done right means fewer cracks in plaster, no new sagging, and a house that stays level.
- Undersized or sagging beams cause floors to slope, doors to stick, and walls to crack over time.
- Load-bearing walls that fail to transfer their load properly to the foundation create uneven settlement and structural movement.
- Permits are commonly required for structural work such as removing or altering a load-bearing wall or replacing beams, and requirements vary by municipality, so verify with your local building department.
- An engineered drawing ensures the new beam or wall configuration will safely carry the roof, floor, and live loads specific to your home.
Structural carpentry is not a guessing game, and the cost of getting it wrong is far higher than the cost of doing it right the first time.
Key info: Aurora's building department, like most Illinois municipalities, requires a permit for structural alterations. Contact your village or city building and zoning office to confirm thresholds and timeline before you schedule the work. They can direct you to the specific code section that applies to your project.
For more on structural carpentry and how we approach framing, see our Framing and Structural Carpentry service page.
How Aurora Carpentry Handles Beam Replacement and Load-Bearing Wall Removal
We start every structural job with an on-site inspection and a conversation about what you want to achieve. If you have an engineer's drawings already, we work from those. If not, we help you understand what you need and recommend you get a structural engineer involved to size the beam or wall configuration correctly. We then handle the permit process with you, do the carpentry work, and leave the house level and solid.
- Schedule a free estimate and discuss your goals, existing conditions, and whether an engineer's drawing is already in hand.
- If needed, we recommend a licensed structural engineer to size the beam, calculate loads, and produce engineered drawings.
- Obtain the permit from your municipality using the engineer's drawings and specification.
- We install temporary support (posts and beams) to carry the load safely while the old beam or wall is removed.
- Remove the old beam or wall, taking care to protect the floors, walls, and finishes around it.
- Install the new engineered beam, header, or wall framing per the engineer's drawing and local code.
- Remove temporary support once the new structure is fully installed and bearing load.
- Patch walls, ceilings, and flooring to match the existing finishes.
The entire process, from estimate to finished work, is coordinated to minimize disruption to your home and family.
Local example: A 1920s Craftsman bungalow in Batavia needed its kitchen expanded by removing a non-structural wall and opening up the dining room. We worked with a structural engineer, got the permit from Batavia's building department, installed a 4x12 LVL beam over the opening, and finished the job in two weeks. The kitchen now flows into the dining room, and the floors are level and stable.
If you have existing wood damage from rot or moisture, see our Wood Rot and Dry Rot Repair service page to address that before structural work begins.
Beam Replacement and Load-Bearing Wall Removal Methods
| Approach | Description | Best For |
|---|---|---|
| LVL or Engineered Beam Installation | Replace an undersized or damaged beam with a laminated veneer lumber or solid sawn beam sized by a structural engineer to carry the load. | Sagging floors, kitchen openings, and modern load requirements in older homes. |
| Load-Bearing Wall Removal with Header | Remove a vertical load-bearing wall by installing a horizontal header beam above the opening to transfer loads to posts or existing walls on either side. | Open-plan kitchen and dining room remodels, removing walls between rooms. |
| Temporary Support Installation | Install temporary posts, beams, and adjustable shores to safely support the load while the old beam or wall is removed and new framing is installed. | All structural jobs to protect the house and occupants during the work. |
| Sistering or Reinforcement | In some cases, reinforce an existing beam by bolting a new beam alongside it (sistering) rather than full replacement, where the existing beam is sound but undersized. | Situations where the old beam is structurally sound but needs additional capacity. |
| Finish and Patch Work | After the structural work is complete, patch drywall, plaster, flooring, and trim to match existing finishes and restore the aesthetic of the space. | All jobs to leave the interior clean and ready for paint, stain, or other finishes. |
Each method is selected based on the specific load, the existing framing condition, and the engineer's recommendation for your home.
Beam Replacement and Load-Bearing Wall Removal Cost in Aurora: What to Expect
A straightforward beam replacement or single load-bearing wall removal in Aurora typically starts at $3,500 and can range to $8,000 or more depending on the size of the opening, the complexity of the loads, the condition of the framing around the work, and whether temporary support or additional sistering is needed. The largest variable is the span of the opening and the depth of the beam required to carry the load. A 10-foot opening in a single-story bungalow costs less than a 20-foot opening in a two-story Victorian where the beam must carry roof and floor loads. Access, existing damage, and the need to work around occupied rooms also affect the price.
Getting two or three estimates from local carpentry contractors is smart practice. Each estimate should include the cost of the beam or framing materials, labor for installation and temporary support, patching and finishing, and any permit or engineering fees if those are your responsibility. Many contractors will help you coordinate the engineer's drawings and permit, so ask whether that is included or billed separately.
For a detailed pricing breakdown and to request a free estimate tailored to your home, see our Pricing page or call us at (815) 916-4993. We respond to estimates within 24 hours and can often schedule work within one to two weeks of the permit approval.
What to Look for When Hiring a Beam Replacement and Load-Bearing Wall Removal Contractor Near Aurora
Structural work is not the time to hire the cheapest bid or a handyman with a truck. Look for a contractor who is fully insured, who understands permits and works with your local building department, who can explain why a specific beam size or framing approach is needed, and who has references from homeowners in Aurora or nearby communities. Ask whether the contractor has worked with structural engineers before and whether they can walk you through the permit process. A good contractor will also explain what happens if the existing framing is damaged or undersized in unexpected ways, and will adjust the scope and price honestly rather than surprise you mid-project.
- Verify that the contractor is fully insured and carries liability and workers compensation coverage.
- Ask for references from recent jobs in Aurora, North Aurora, or Montgomery, and call at least two homeowners to discuss their experience.
- Confirm that the contractor understands permit requirements and will coordinate with your village or city building department.
- Request a written estimate that itemizes materials, labor, temporary support, patching, and any engineering or permit fees.
- Ask how the contractor handles unexpected conditions, such as rot, termite damage, or undersized existing framing, and whether the scope and price will be adjusted on a time-and-materials basis or if the estimate covers a range of conditions.
- Discuss the timeline from estimate to job completion, including permit approval time and how many days the actual work will take.
A contractor who takes time to explain the work, answers your questions clearly, and provides a detailed estimate is more likely to deliver a solid result and a positive experience.
Ready to get started? Contact Aurora Carpentry for a free, no-obligation estimate. We serve Aurora, North Aurora, Montgomery, Sugar Grove, Batavia, Geneva, St. Charles, Elburn, and surrounding communities in the Fox Valley.
Beam Replacement & Load-Bearing Wall Removal in Aurora: Pricing Guide
| Service | Price | Details |
|---|---|---|
| Beam Replacement (Single-Story, up to 12-foot span) | Starting at $3,500 | Includes engineered beam, installation, temporary support, and basic patching. Larger spans and multi-story loads increase price. |
| Load-Bearing Wall Removal (Single Opening, up to 12-foot span) | Starting at $4,200 | Includes header beam, posts, temporary support, wall patching, and finishing. Longer openings and existing damage require additional work. |
| Multi-Story or Complex Structural Work | On estimate | Requires on-site inspection to assess loads, existing framing condition, and scope. Structural engineer fees and permit costs handled separately. |
| Sistering or Beam Reinforcement | Starting at $2,500 | Reinforce existing undersized beam without full replacement. Cost varies with beam length, access, and fastening method required. |
| Travel and Permit Coordination | Included | No separate travel fee for Aurora and surrounding Fox Valley communities. We help coordinate permits and engineer communication at no extra charge. |
| Free Estimate | No charge | Response within 24 hours at (815) 916-4993. No obligation to book. Includes site inspection and honest assessment of your options. |
Indicative pricing, the exact cost depends on square footage, finish, and site access. Free personalized estimate within 24h at (815) 916-4993.


